


Description
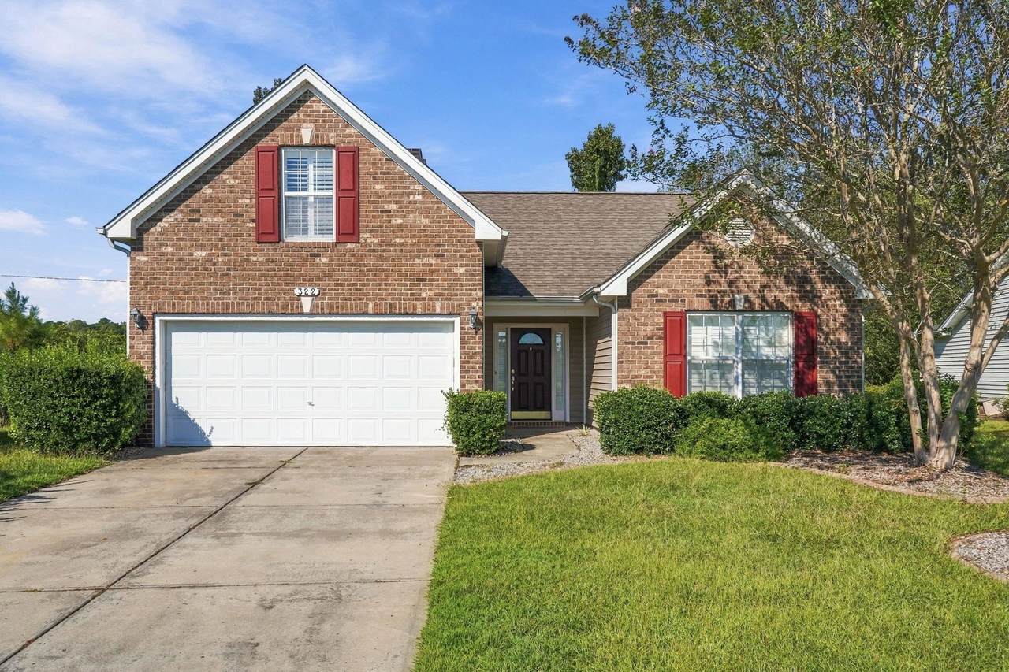
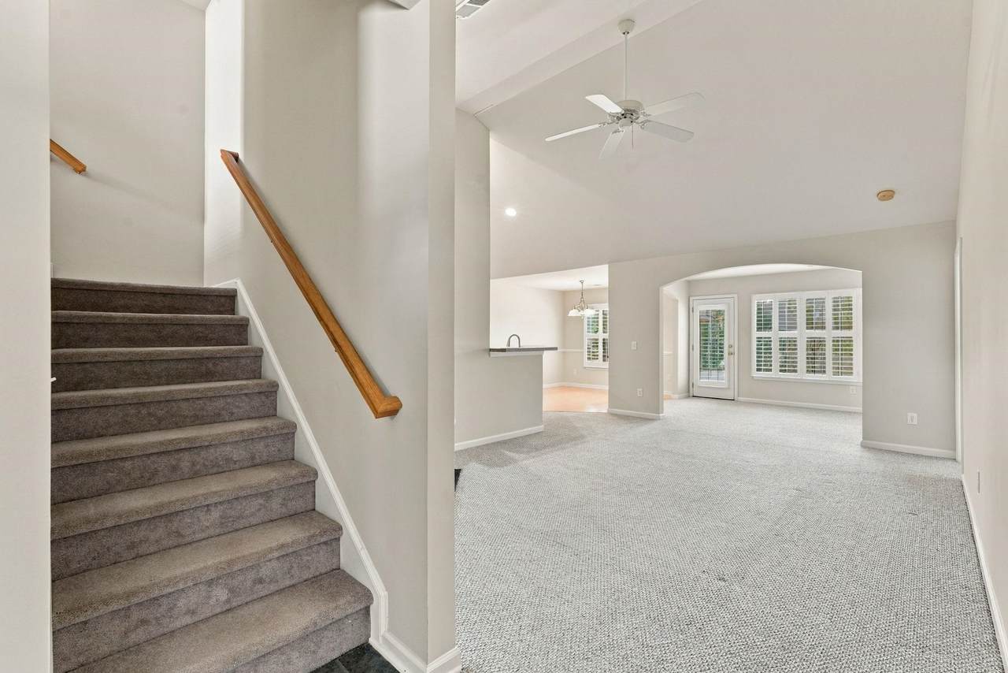
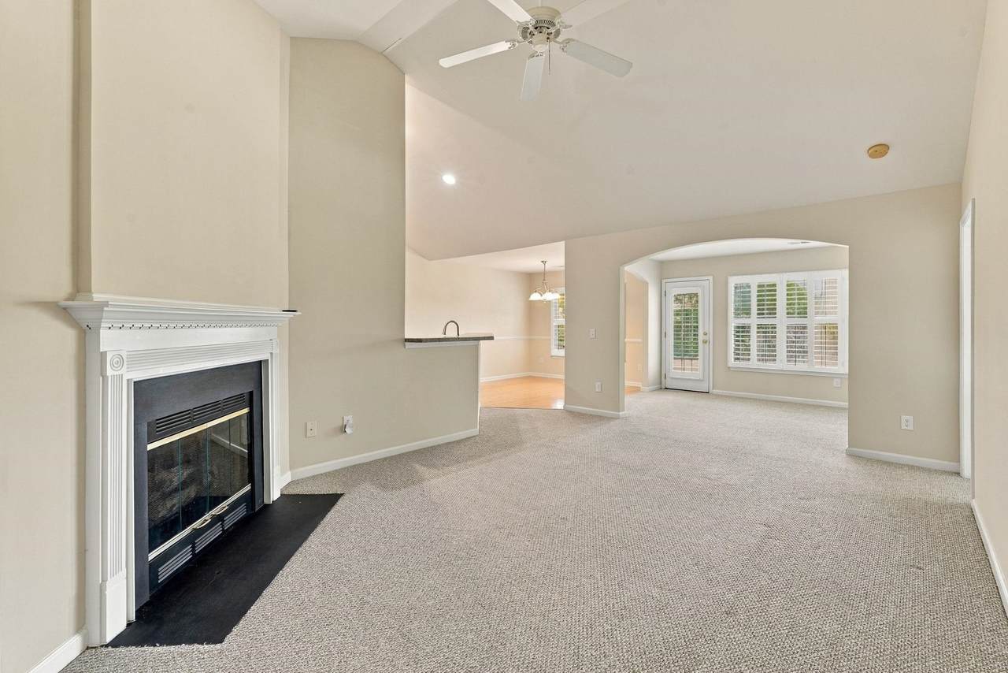
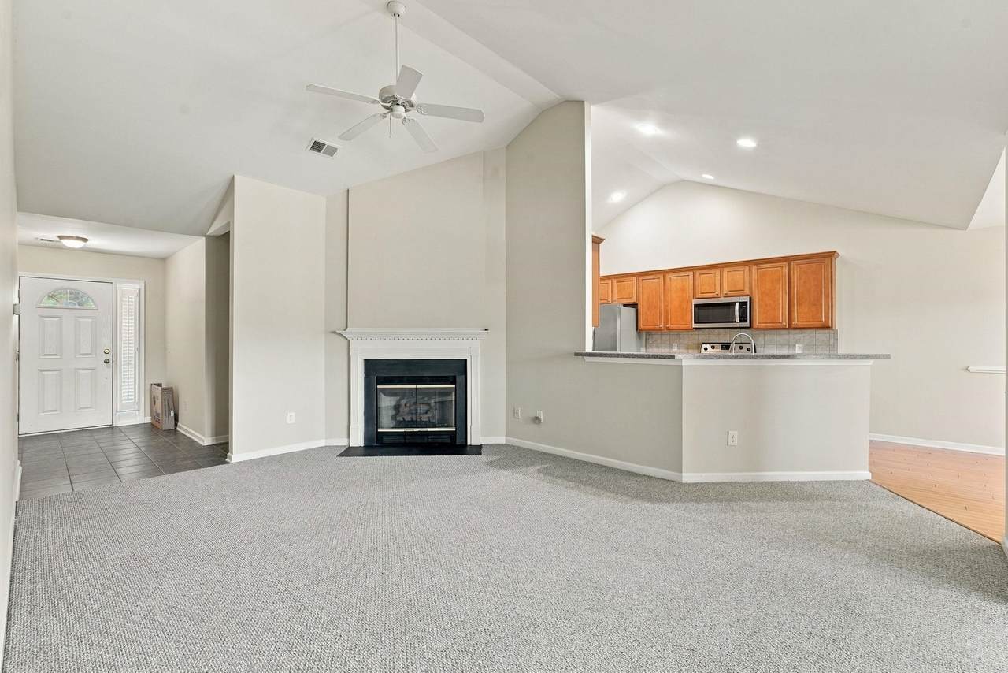
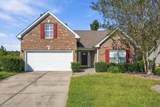
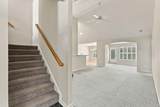
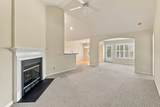
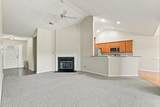
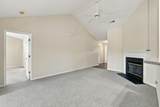
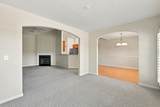
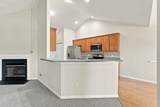
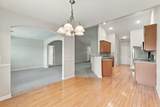
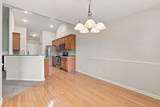
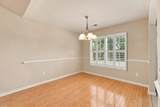
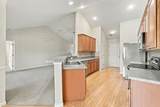
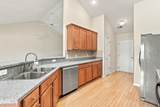
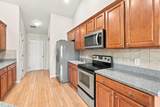
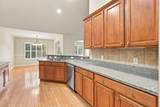
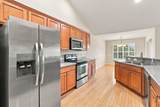
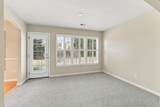
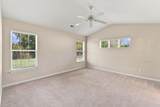
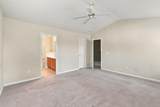
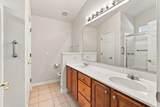
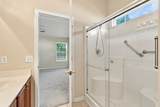
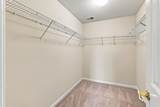
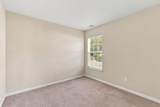
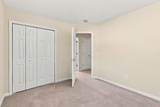
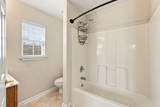
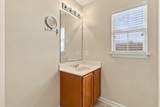
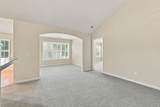
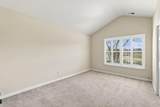
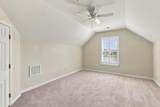
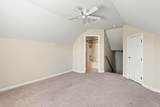
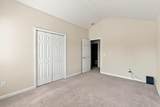
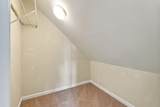
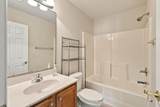
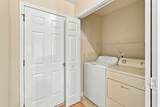
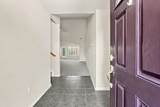
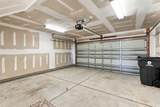
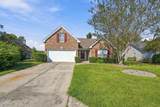
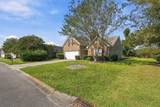
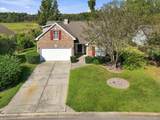
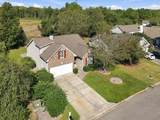
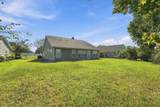
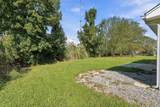
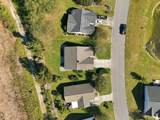
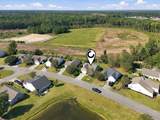
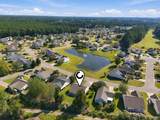
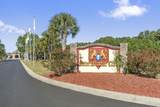
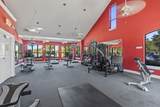
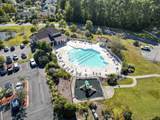
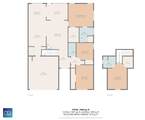
Golf course community living in The Highlands at International Club, Murrells Inlet, SC 29576, with a community outdoor pool, clubhouse, fitness center, and playground, and the Murrells Inlet Marsh Walk, Garden City Beach, Huntington Beach State Park, and the Atlantic Ocean a short drive away. Built in 2005, this three-bedroom, three-bath home offers 1,709 heated square feet, an upstairs bonus room with walk-in closet and full bath, and an attached two-car garage with door opener on a 0.22-acre lot in FEMA Flood Zone X, with the roof replaced in 2025. A brick front elevation with red shutters opens to a tile foyer with an arched-transom front door and sidelights. The living room features a vaulted ceiling, ceiling fan, recessed lighting, and a fireplace, with arched openings to the dining room and a Carolina room with plantation shutters and a door to the open backyard. The dining room has hardwood flooring, chair rail, a chandelier, and plantation shutters. The kitchen includes hardwood flooring, granite countertops, a tile backsplash, wood cabinetry, a breakfast bar, a pantry, and stainless steel appliances with a side-by-side refrigerator, smooth-top range, microwave, and dishwasher. The first-floor primary suite sits on its own side of the split-bedroom plan with a vaulted ceiling, ceiling fan, transom windows, a walk-in closet, and a bath with double-sink vanity, glass-door shower, and tile flooring. Two more bedrooms, one with a vaulted ceiling, share a hall bath with tub/shower combination. Upstairs, the bonus room adds a vaulted ceiling, ceiling fan, and plantation shutters. A laundry closet with washer and dryer, heat pump central heat and air, and public water and sewer round out the home, and a community pond sits across the street. US-17 Bypass is minutes from The Highlands at International Club. Measurements are not guaranteed. Buyer is responsible for verifying.
-
4BEDS
-
0.22ACRES
-
3BATHS
-
01/2 BATHS
-
1,709SQFT
-
$193$/SQFT
School Information
Description
Golf course community living in The Highlands at International Club, Murrells Inlet, SC 29576, with a community outdoor pool, clubhouse, fitness center, and playground, and the Murrells Inlet Marsh Walk, Garden City Beach, Huntington Beach State Park, and the Atlantic Ocean a short drive away. Built in 2005, this three-bedroom, three-bath home offers 1,709 heated square feet, an upstairs bonus room with walk-in closet and full bath, and an attached two-car garage with door opener on a 0.22-acre lot in FEMA Flood Zone X, with the roof replaced in 2025. A brick front elevation with red shutters opens to a tile foyer with an arched-transom front door and sidelights. The living room features a vaulted ceiling, ceiling fan, recessed lighting, and a fireplace, with arched openings to the dining room and a Carolina room with plantation shutters and a door to the open backyard. The dining room has hardwood flooring, chair rail, a chandelier, and plantation shutters. The kitchen includes hardwood flooring, granite countertops, a tile backsplash, wood cabinetry, a breakfast bar, a pantry, and stainless steel appliances with a side-by-side refrigerator, smooth-top range, microwave, and dishwasher. The first-floor primary suite sits on its own side of the split-bedroom plan with a vaulted ceiling, ceiling fan, transom windows, a walk-in closet, and a bath with double-sink vanity, glass-door shower, and tile flooring. Two more bedrooms, one with a vaulted ceiling, share a hall bath with tub/shower combination. Upstairs, the bonus room adds a vaulted ceiling, ceiling fan, and plantation shutters. A laundry closet with washer and dryer, heat pump central heat and air, and public water and sewer round out the home, and a community pond sits across the street. US-17 Bypass is minutes from The Highlands at International Club. Measurements are not guaranteed. Buyer is responsible for verifying.
 © 2026 Coastal Carolinas Association of REALTORS® MLS. All rights reserved. IDX information is provided exclusively for consumers' personal, non-commercial use and may not be used for any purpose other than to identify prospective properties consumers may be interested in purchasing. Information is deemed reliable but is not guaranteed accurate by the MLS or Garden City Realty, Inc.. The data relating to real estate for sale or lease on this web site comes in part from CCAR. Real estate listings held by brokerage firms other than Garden City Realty, Inc. are marked with the CCAR logo or an abbreviated logo and detailed information about them includes the name of the listing broker.
Data last updated: 2026-10-11T22:20:55.327.