










Description
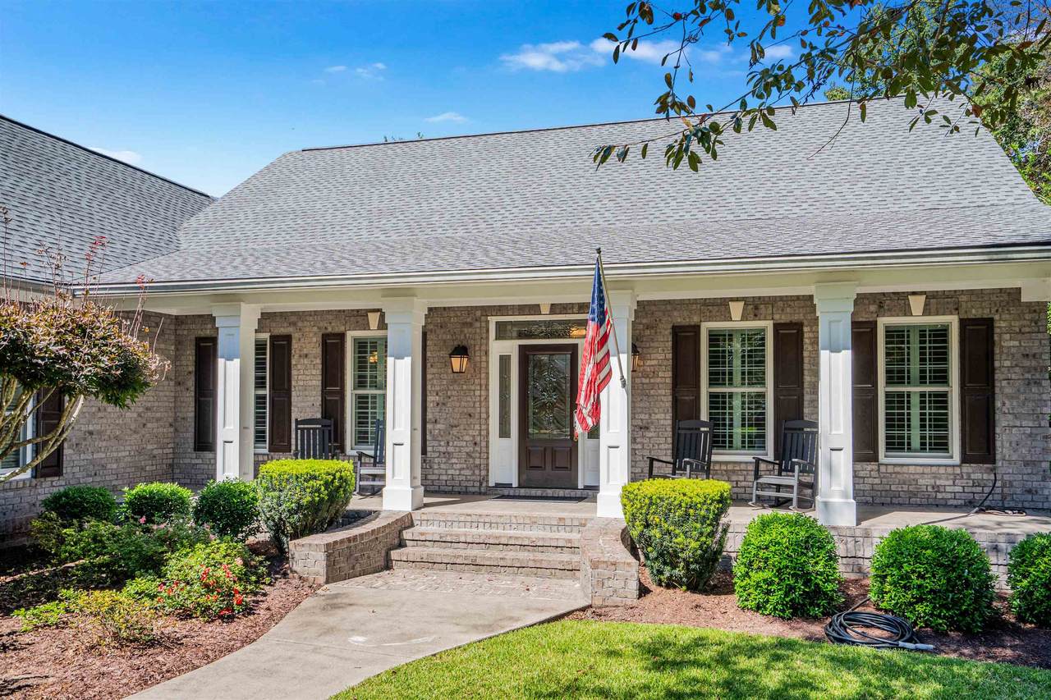
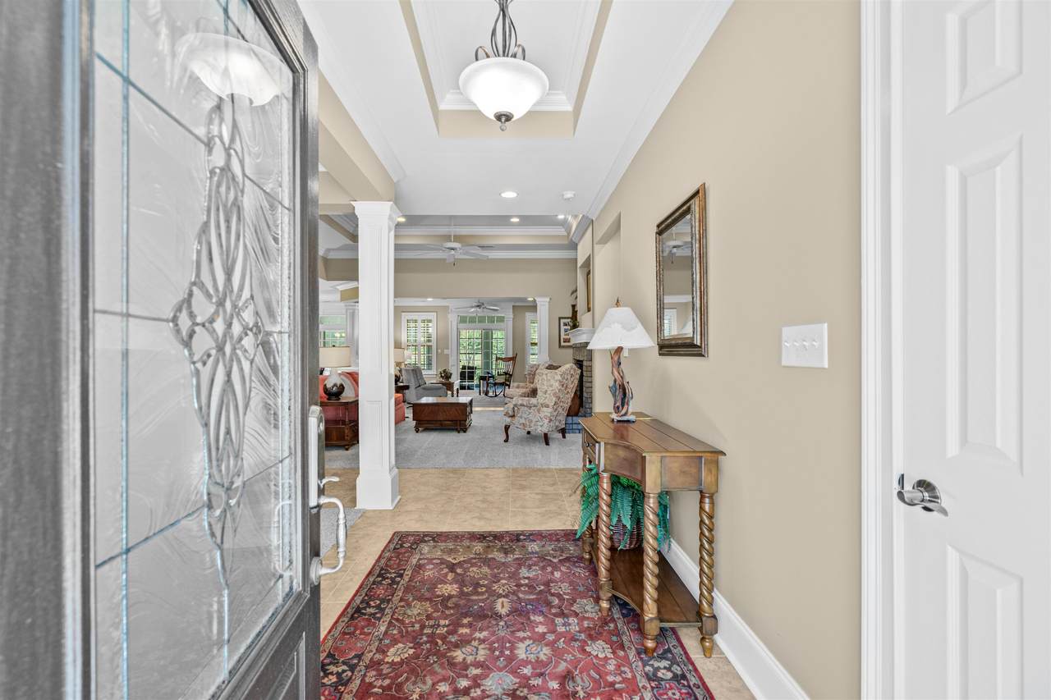
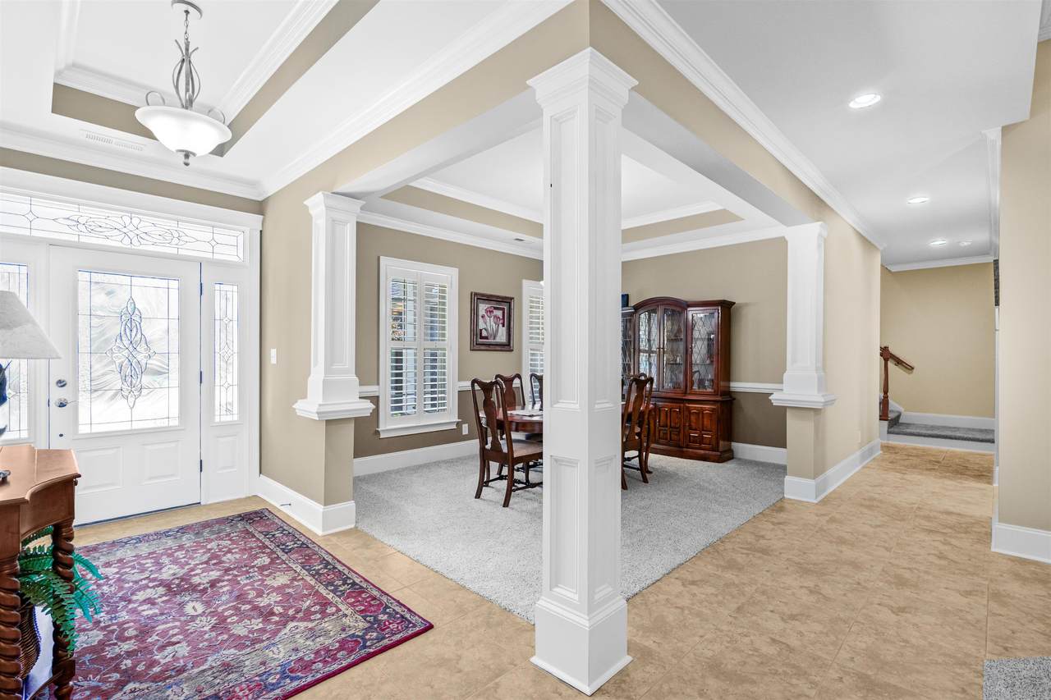
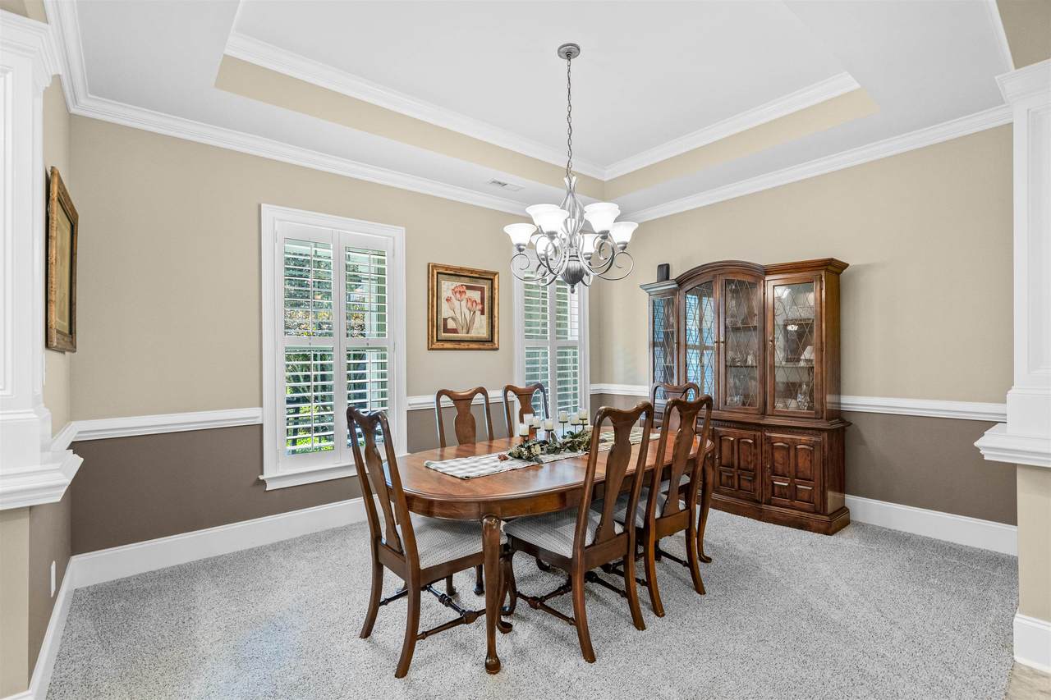
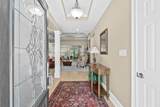
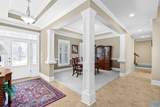
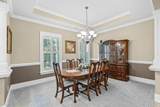
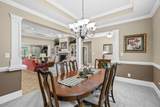
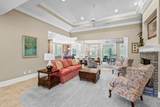
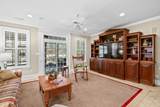
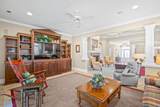
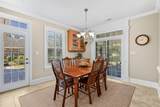
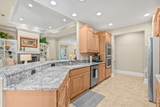
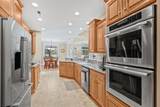
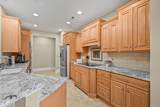
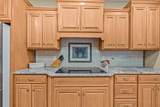
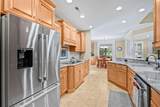
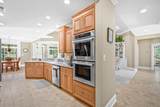
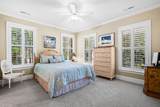
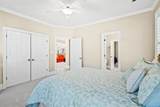
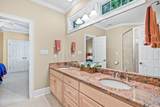
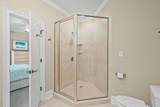
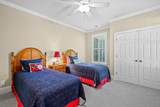
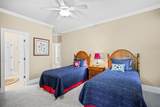
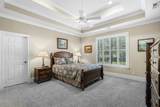
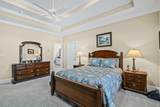
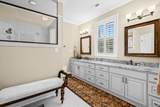
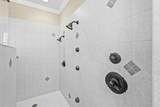
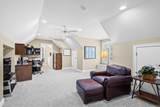
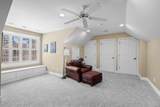
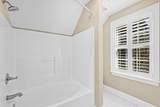
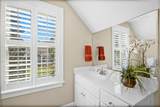
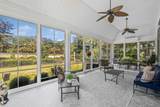
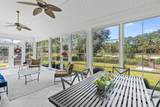
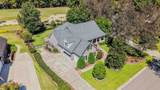
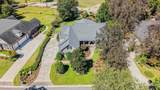
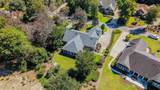
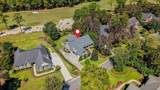
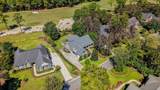
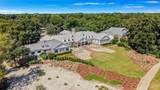
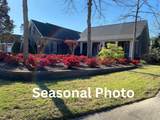
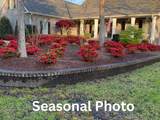
Set along the 4th fairway in Pawleys Plantation, 272 Savannah Drive is a custom built 4 bedroom, 3.5 bath home offering approximately 3,570 heated square feet and a three car garage. Built by the current owner, it offers the kind of space and custom features that are increasingly hard to find. Important updates include new HVAC systems in 2023, a new roof in 2024, new windows throughout in 2025, and a new tankless water heater in 2026. Together, these improvements represent a substantial investment in the home and allow the next owner to focus on enjoying the property rather than planning for costly replacements. The main level has an open, connected feel while still giving each living area its own purpose. The kitchen is positioned at the center of the home with abundant cabinetry, granite countertops, stainless appliances, double ovens, and an exceptionally large breakfast area overlooking the rear of the property. It flows easily into the family and living areas, where architectural columns, detailed trim, built-ins, a fireplace, and layered ceiling details reflect the home's custom construction. A formal dining room provides a separate setting for larger gatherings, while the Carolina room adds another comfortable place to relax. The primary suite and two additional bedrooms are also located on the main floor, with the primary offering a spacious bath with dual vanities and a large tiled shower. Upstairs, the fourth bedroom with a full bath offers exceptional flexibility and is currently being used as a home office. Plantation shutters are found throughout the home, and the property is wired for surround sound. A walk in attic offers ample storage, including a separate climate controlled room and additional space with potential to be finished. The tiled front porch and rear patio add inviting areas to relax and enjoy the setting. Extensive landscaping was designed for year round color with Japanese maples, azaleas, and other established plantings, while the Zoysia lawn has been meticulously maintained. Pawleys Plantation is a gated community centered around a Jack Nicklaus designed golf course, known for its mature landscape, established surroundings, and distinctly Lowcountry setting. Both golf and social membership options are available, allowing owners to choose the level of club access that best fits their lifestyle. Schedule your private showing and see firsthand everything this spectacular home has to offer.
-
4BEDS
-
0.39ACRES
-
3BATHS
-
11/2 BATHS
-
3,570SQFT
-
$308$/SQFT
School Information
Description
Set along the 4th fairway in Pawleys Plantation, 272 Savannah Drive is a custom built 4 bedroom, 3.5 bath home offering approximately 3,570 heated square feet and a three car garage. Built by the current owner, it offers the kind of space and custom features that are increasingly hard to find. Important updates include new HVAC systems in 2023, a new roof in 2024, new windows throughout in 2025, and a new tankless water heater in 2026. Together, these improvements represent a substantial investment in the home and allow the next owner to focus on enjoying the property rather than planning for costly replacements. The main level has an open, connected feel while still giving each living area its own purpose. The kitchen is positioned at the center of the home with abundant cabinetry, granite countertops, stainless appliances, double ovens, and an exceptionally large breakfast area overlooking the rear of the property. It flows easily into the family and living areas, where architectural columns, detailed trim, built-ins, a fireplace, and layered ceiling details reflect the home's custom construction. A formal dining room provides a separate setting for larger gatherings, while the Carolina room adds another comfortable place to relax. The primary suite and two additional bedrooms are also located on the main floor, with the primary offering a spacious bath with dual vanities and a large tiled shower. Upstairs, the fourth bedroom with a full bath offers exceptional flexibility and is currently being used as a home office. Plantation shutters are found throughout the home, and the property is wired for surround sound. A walk in attic offers ample storage, including a separate climate controlled room and additional space with potential to be finished. The tiled front porch and rear patio add inviting areas to relax and enjoy the setting. Extensive landscaping was designed for year round color with Japanese maples, azaleas, and other established plantings, while the Zoysia lawn has been meticulously maintained. Pawleys Plantation is a gated community centered around a Jack Nicklaus designed golf course, known for its mature landscape, established surroundings, and distinctly Lowcountry setting. Both golf and social membership options are available, allowing owners to choose the level of club access that best fits their lifestyle. Schedule your private showing and see firsthand everything this spectacular home has to offer.
 © 2026 Coastal Carolinas Association of REALTORS® MLS. All rights reserved. IDX information is provided exclusively for consumers' personal, non-commercial use and may not be used for any purpose other than to identify prospective properties consumers may be interested in purchasing. Information is deemed reliable but is not guaranteed accurate by the MLS or Garden City Realty, Inc.. The data relating to real estate for sale or lease on this web site comes in part from CCAR. Real estate listings held by brokerage firms other than Garden City Realty, Inc. are marked with the CCAR logo or an abbreviated logo and detailed information about them includes the name of the listing broker.
Data last updated: 2026-10-11T22:20:55.327.