


Description
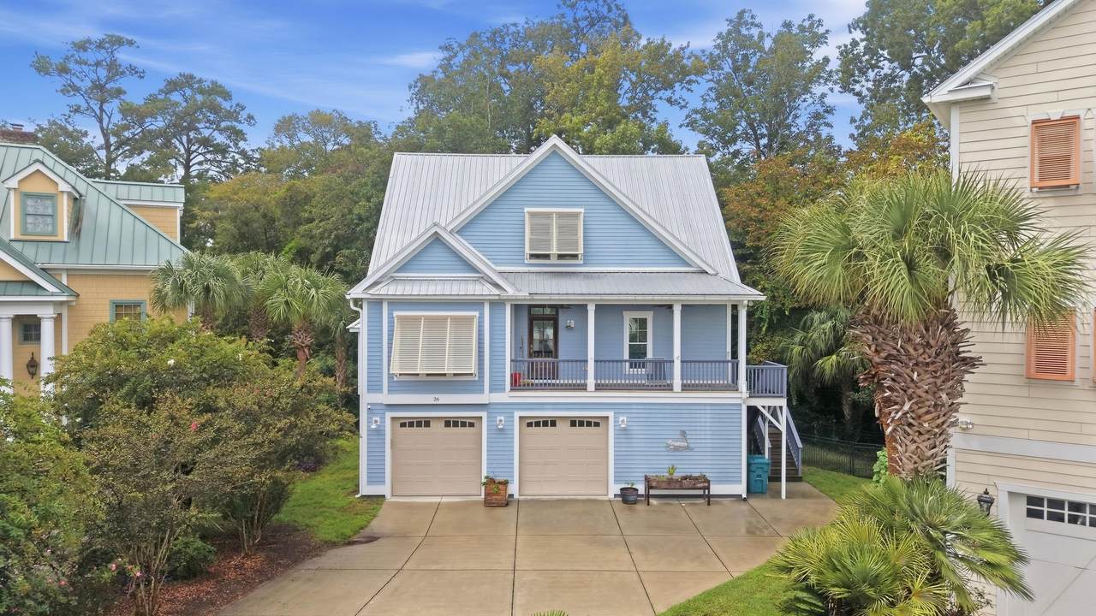
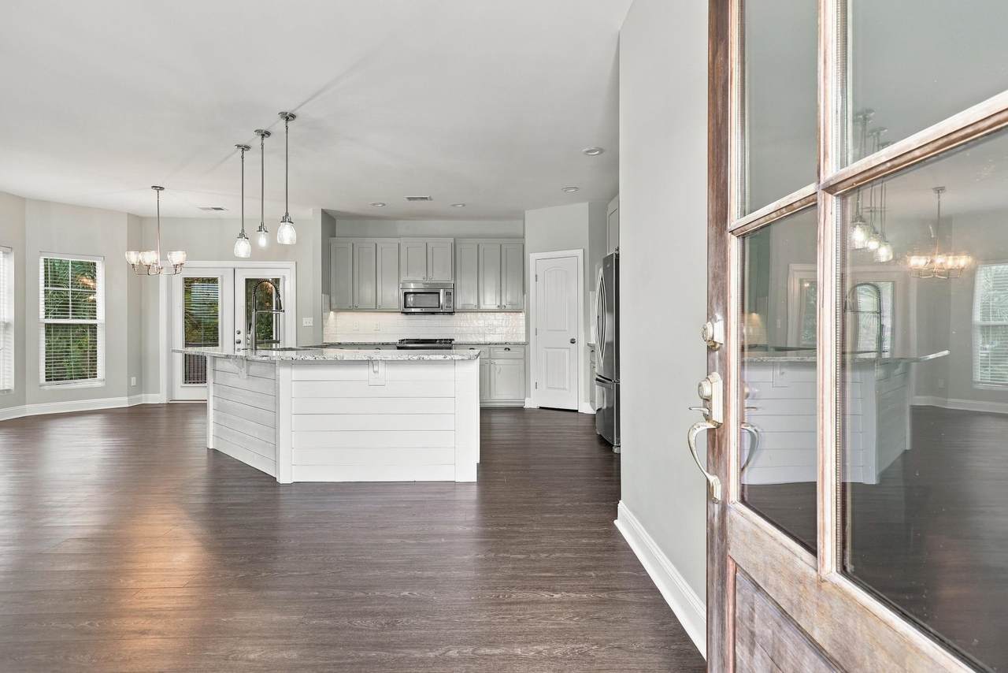
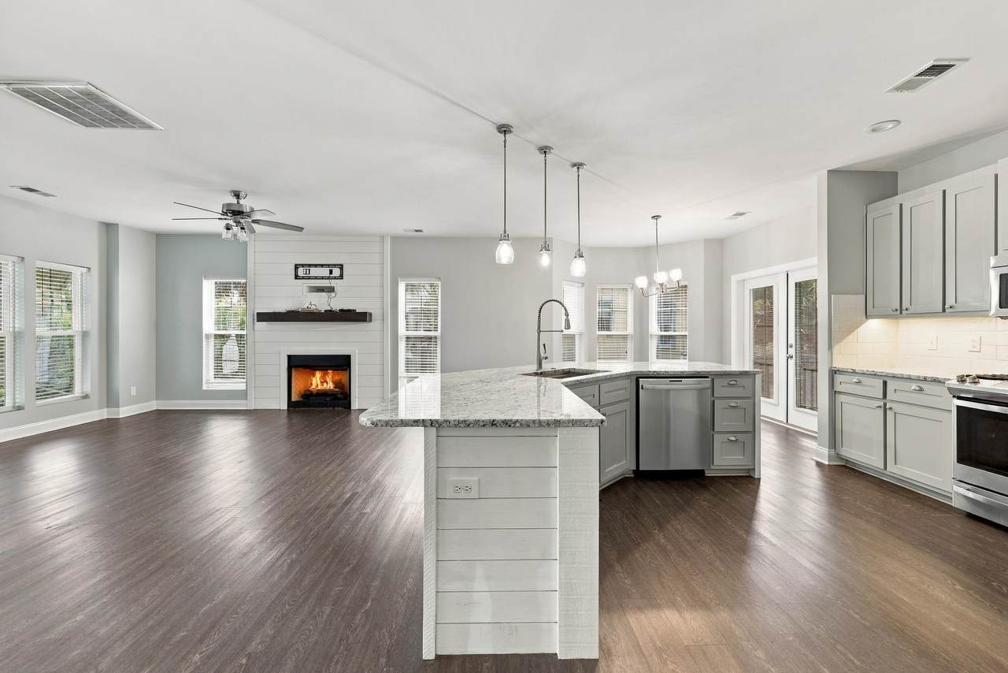
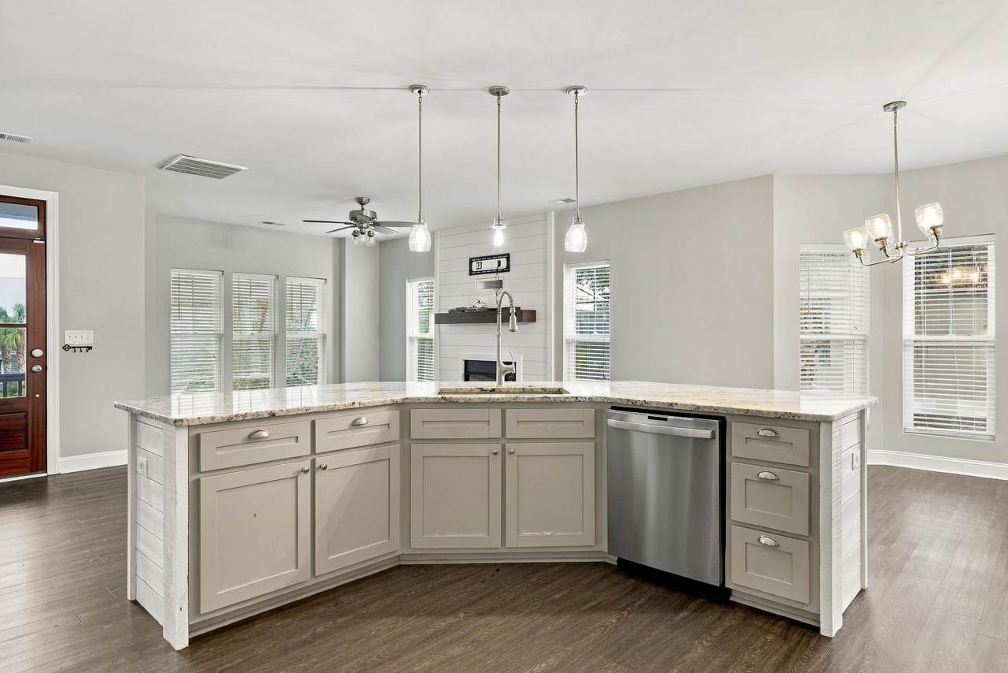
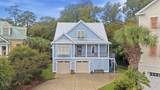
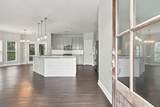
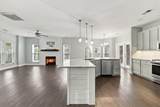
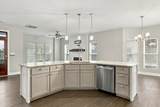
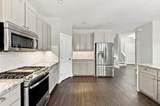
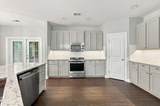
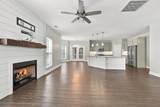
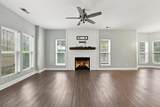
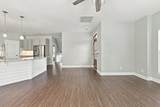
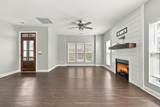
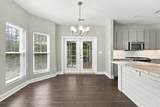
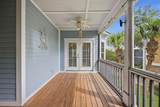
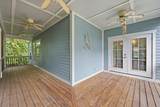
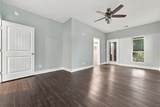
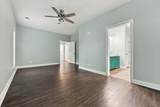
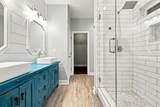
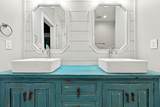
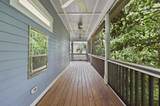
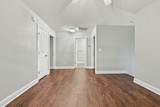
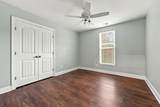
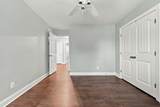
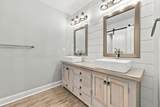
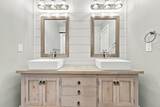
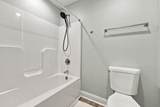
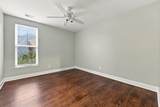
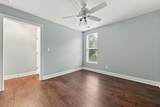
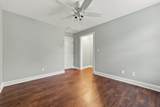
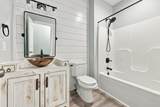
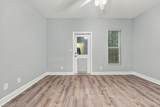
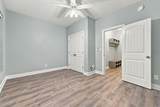
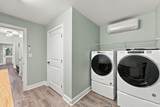
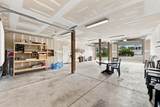
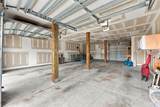
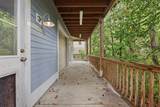
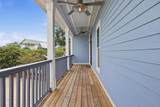
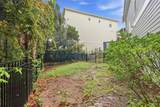
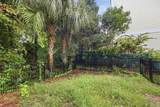
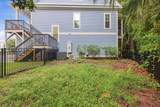
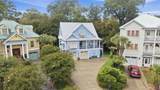
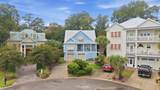
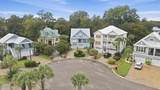
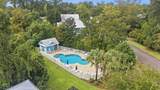
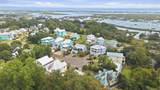
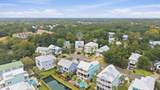
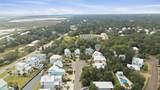
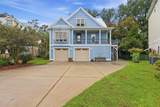
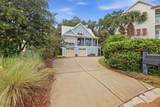
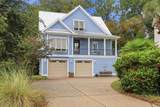
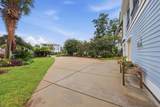
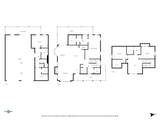
OPEN HOUSE- SATURDAY, SEPTEMBER 26th, 10:30am-12:00pm. 26 Trigger Fish Lane brings together generous living space, flexible rooms, inviting outdoor areas and exceptional storage—all near the Murrells Inlet MarshWalk. Located in Creekside Cottages, this 4-bedroom, 3.5-bath home offers more than 4,500 total square feet across three thoughtfully designed levels. The ground floor includes a bedroom and full bath with convenient access from both the garage and side yard. This versatile space is ideal for guests, a home office, hobbies or an additional living area. The laundry room is also located on this level. The main level centers around an open living room and eat-in kitchen with a gas range. An expansive screened porch wraps around the side of the home, creating a natural extension of the living space. The primary suite opens directly to the porch and includes a sitting area, walk-in closet, double vanity and custom-tiled shower. Upstairs, two additional bedrooms, a full bath and another gathering area provide room for entertainment, recreation or hobbies. Multiple covered porches offer even more space to enjoy the outdoors, including a ground-level grilling porch overlooking the fenced backyard. Mature landscaping and a cul-de-sac setting complete the property. The oversized two-bay garage provides impressive room for a boat, golf cart, multiple vehicles and additional storage. The home is also elevator-ready, with a shaft extending from the garage level to the main living floor. The MarshWalk, waterfront dining, marinas, shops and a public boat landing are nearby, while the beach, Huntington Beach State Park, Brookgreen Gardens and area bike trails are only minutes away. With flexible living areas, outstanding storage and room to enjoy life inside and out, 26 Trigger Fish Lane is a home you need to experience in person.
-
4BEDS
-
0.16ACRES
-
3BATHS
-
11/2 BATHS
-
2,716SQFT
-
$268$/SQFT
School Information
Description
OPEN HOUSE- SATURDAY, SEPTEMBER 26th, 10:30am-12:00pm. 26 Trigger Fish Lane brings together generous living space, flexible rooms, inviting outdoor areas and exceptional storage—all near the Murrells Inlet MarshWalk. Located in Creekside Cottages, this 4-bedroom, 3.5-bath home offers more than 4,500 total square feet across three thoughtfully designed levels. The ground floor includes a bedroom and full bath with convenient access from both the garage and side yard. This versatile space is ideal for guests, a home office, hobbies or an additional living area. The laundry room is also located on this level. The main level centers around an open living room and eat-in kitchen with a gas range. An expansive screened porch wraps around the side of the home, creating a natural extension of the living space. The primary suite opens directly to the porch and includes a sitting area, walk-in closet, double vanity and custom-tiled shower. Upstairs, two additional bedrooms, a full bath and another gathering area provide room for entertainment, recreation or hobbies. Multiple covered porches offer even more space to enjoy the outdoors, including a ground-level grilling porch overlooking the fenced backyard. Mature landscaping and a cul-de-sac setting complete the property. The oversized two-bay garage provides impressive room for a boat, golf cart, multiple vehicles and additional storage. The home is also elevator-ready, with a shaft extending from the garage level to the main living floor. The MarshWalk, waterfront dining, marinas, shops and a public boat landing are nearby, while the beach, Huntington Beach State Park, Brookgreen Gardens and area bike trails are only minutes away. With flexible living areas, outstanding storage and room to enjoy life inside and out, 26 Trigger Fish Lane is a home you need to experience in person.
 © 2026 Coastal Carolinas Association of REALTORS® MLS. All rights reserved. IDX information is provided exclusively for consumers' personal, non-commercial use and may not be used for any purpose other than to identify prospective properties consumers may be interested in purchasing. Information is deemed reliable but is not guaranteed accurate by the MLS or Garden City Realty, Inc.. The data relating to real estate for sale or lease on this web site comes in part from CCAR. Real estate listings held by brokerage firms other than Garden City Realty, Inc. are marked with the CCAR logo or an abbreviated logo and detailed information about them includes the name of the listing broker.
Data last updated: 2026-10-11T23:21:30.397.