










Description
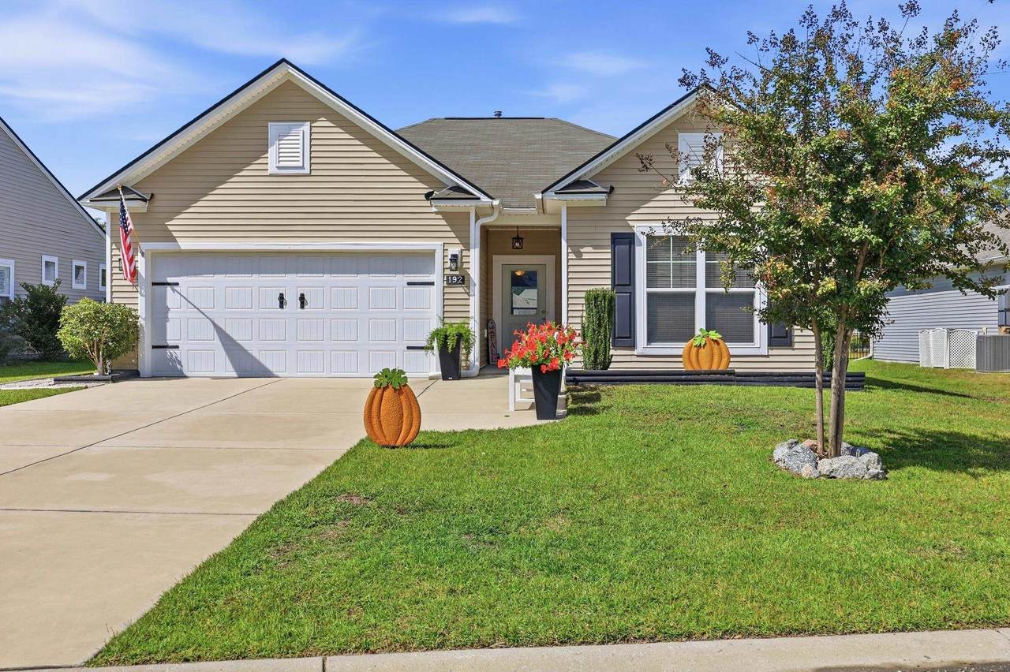
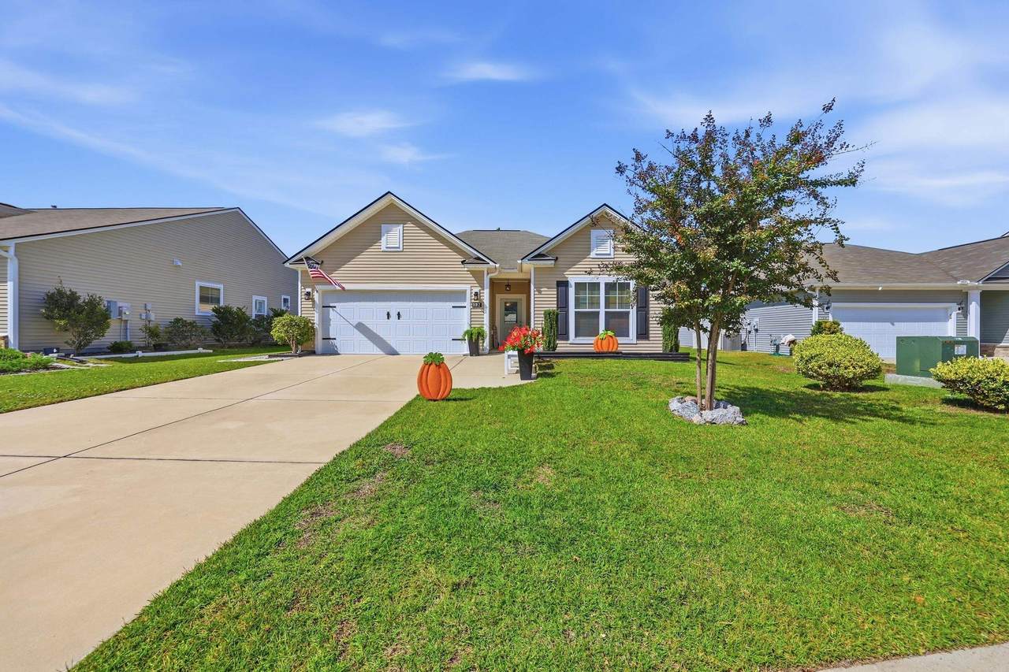
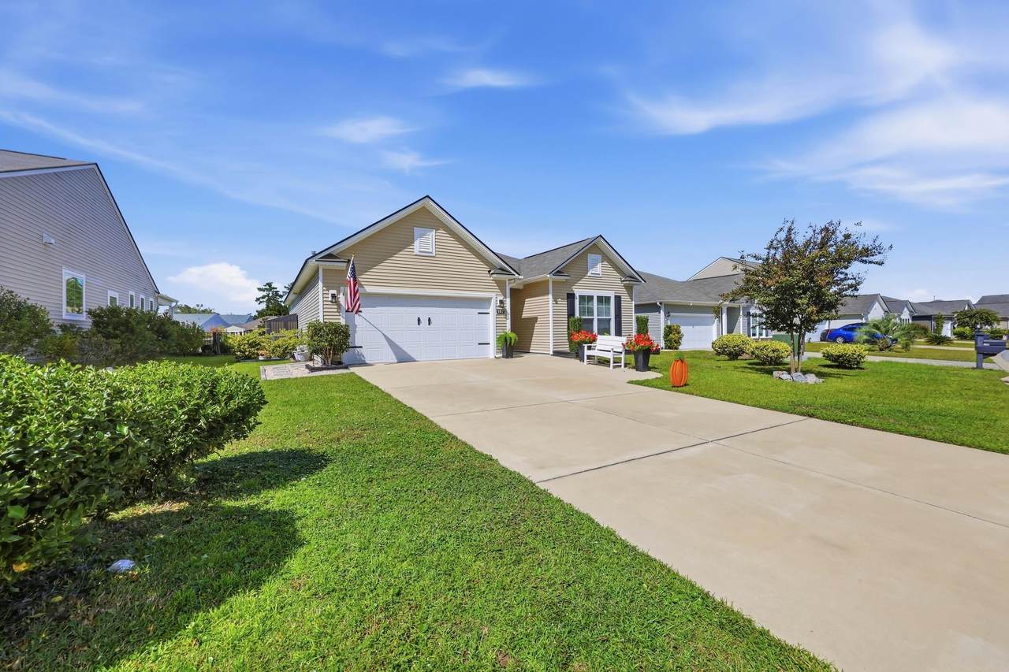
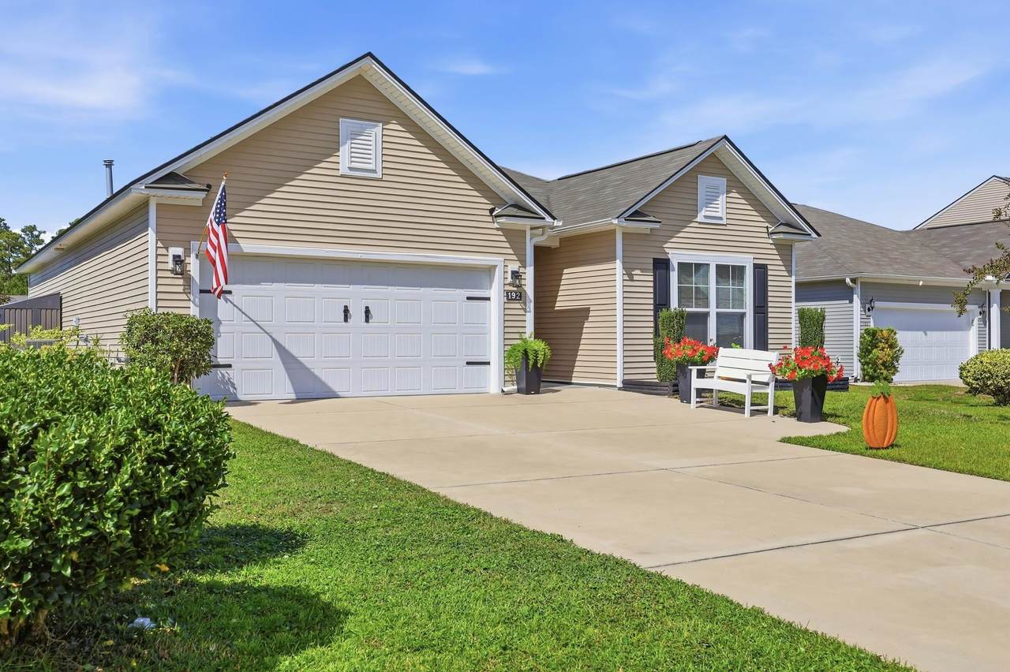
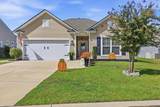
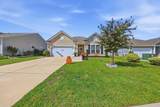
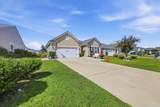
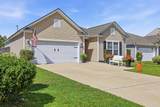
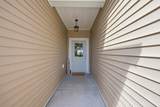
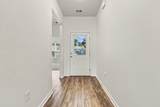
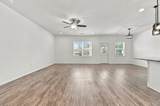
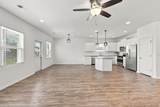
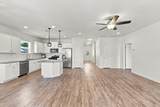
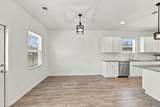
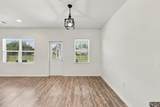
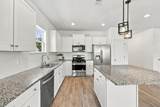
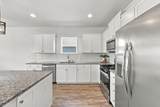
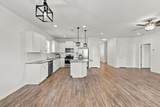
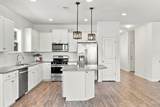
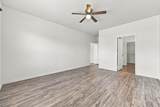
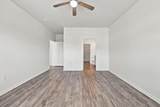
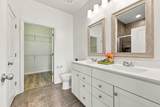
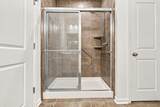
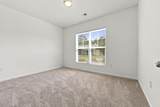
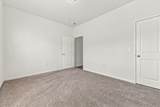
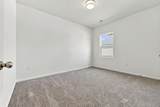
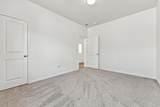
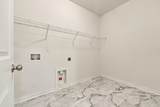
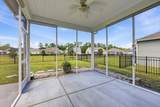
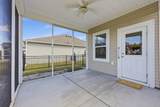
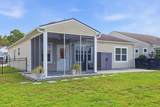
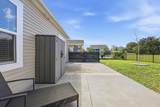
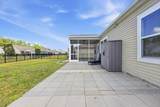
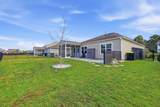
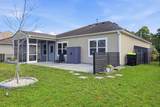
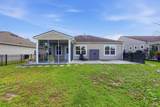
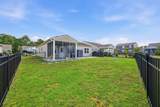
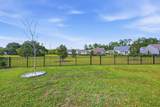
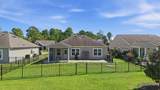
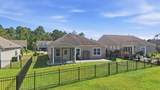
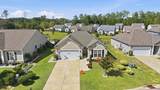
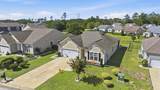
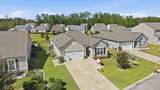
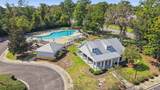
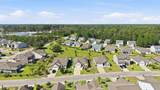
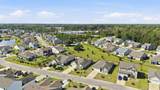
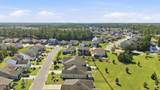
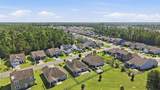
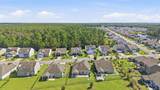
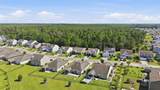
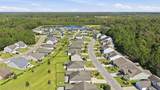
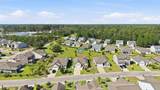
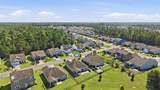
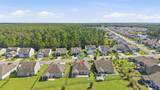
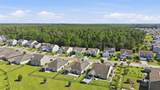
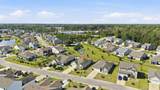
Welcome to this beautifully refreshed 3-bedroom, 2-bath home offering 1,588 square feet of comfortable living in the desirable Heritage Preserve community. Freshly painted throughout, the home features new carpet, a new kitchen backsplash, granite countertops, gas stove, and stainless steel appliances, creating a fresh and inviting space for everyday living and entertaining. The home also offers a large laundry room with new LVT flooring, providing plenty of room for storage and everyday convenience. The spacious primary suite provides a relaxing retreat with a tiled shower in the primary bath and a huge walk-in closet offering plenty of storage. Comfortable living spaces extend outdoors to one of the home's most appealing features—the large screened-in porch with an extended patio. The fenced backyard overlooks peaceful green space, creating a private and picturesque setting. Heritage Preserve offers a convenient location along with amenities residents can enjoy, including a community pool, cabana, playground, picnic tables, and grills. The neighborhood also backs up to Lewis Ocean Bay Heritage Preserve, providing access to walking trails and beautiful natural surroundings right outside your door. Located just minutes from Myrtle Beach and downtown Conway, this home offers easy access to beaches, restaurants, shopping, entertainment, and everything the Grand Strand has to offer. With its fresh updates, spacious primary suite, oversized closet, exceptional outdoor living space, fenced backyard, and beautiful natural setting, this Heritage Preserve home offers a wonderful combination of comfort, convenience, and coastal living. Some photos have been virtually staged.
-
3BEDS
-
0.17ACRES
-
2BATHS
-
01/2 BATHS
-
1,588SQFT
-
$187$/SQFT
School Information
Description
Welcome to this beautifully refreshed 3-bedroom, 2-bath home offering 1,588 square feet of comfortable living in the desirable Heritage Preserve community. Freshly painted throughout, the home features new carpet, a new kitchen backsplash, granite countertops, gas stove, and stainless steel appliances, creating a fresh and inviting space for everyday living and entertaining. The home also offers a large laundry room with new LVT flooring, providing plenty of room for storage and everyday convenience. The spacious primary suite provides a relaxing retreat with a tiled shower in the primary bath and a huge walk-in closet offering plenty of storage. Comfortable living spaces extend outdoors to one of the home's most appealing features—the large screened-in porch with an extended patio. The fenced backyard overlooks peaceful green space, creating a private and picturesque setting. Heritage Preserve offers a convenient location along with amenities residents can enjoy, including a community pool, cabana, playground, picnic tables, and grills. The neighborhood also backs up to Lewis Ocean Bay Heritage Preserve, providing access to walking trails and beautiful natural surroundings right outside your door. Located just minutes from Myrtle Beach and downtown Conway, this home offers easy access to beaches, restaurants, shopping, entertainment, and everything the Grand Strand has to offer. With its fresh updates, spacious primary suite, oversized closet, exceptional outdoor living space, fenced backyard, and beautiful natural setting, this Heritage Preserve home offers a wonderful combination of comfort, convenience, and coastal living. Some photos have been virtually staged.
 © 2026 Coastal Carolinas Association of REALTORS® MLS. All rights reserved. IDX information is provided exclusively for consumers' personal, non-commercial use and may not be used for any purpose other than to identify prospective properties consumers may be interested in purchasing. Information is deemed reliable but is not guaranteed accurate by the MLS or Garden City Realty, Inc.. The data relating to real estate for sale or lease on this web site comes in part from CCAR. Real estate listings held by brokerage firms other than Garden City Realty, Inc. are marked with the CCAR logo or an abbreviated logo and detailed information about them includes the name of the listing broker.
Data last updated: 2026-10-11T22:20:55.327.