



Description
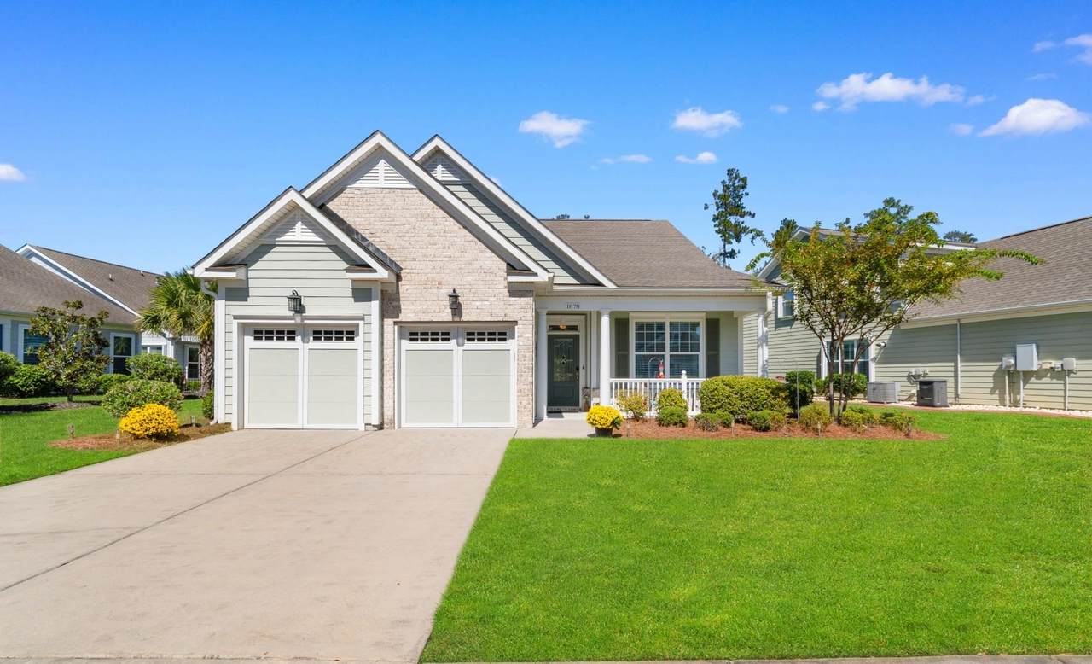
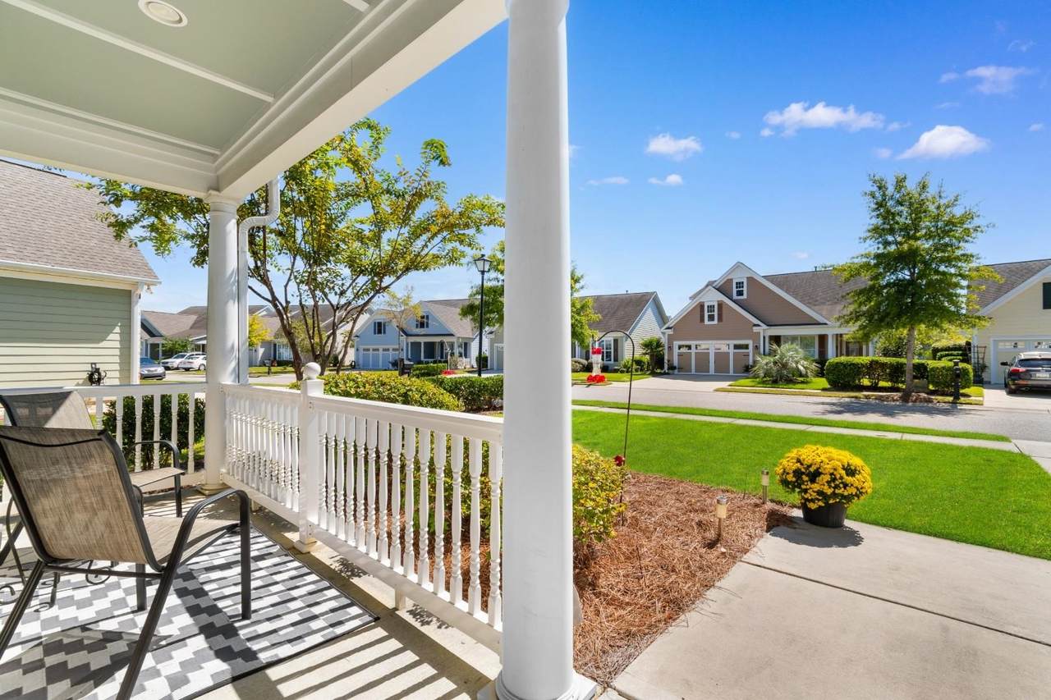
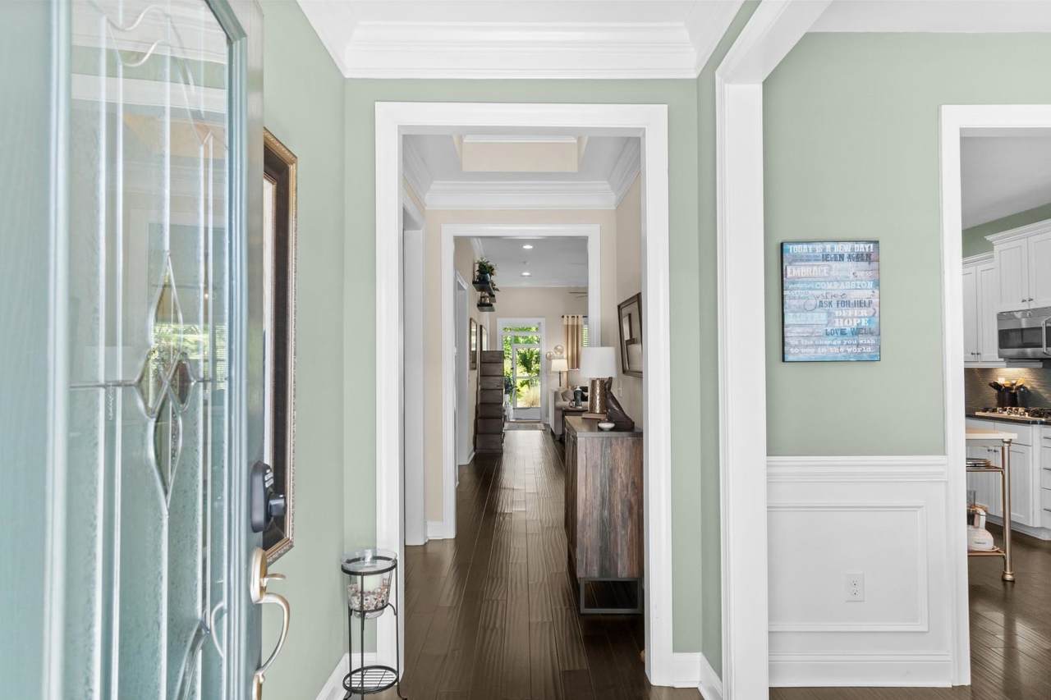
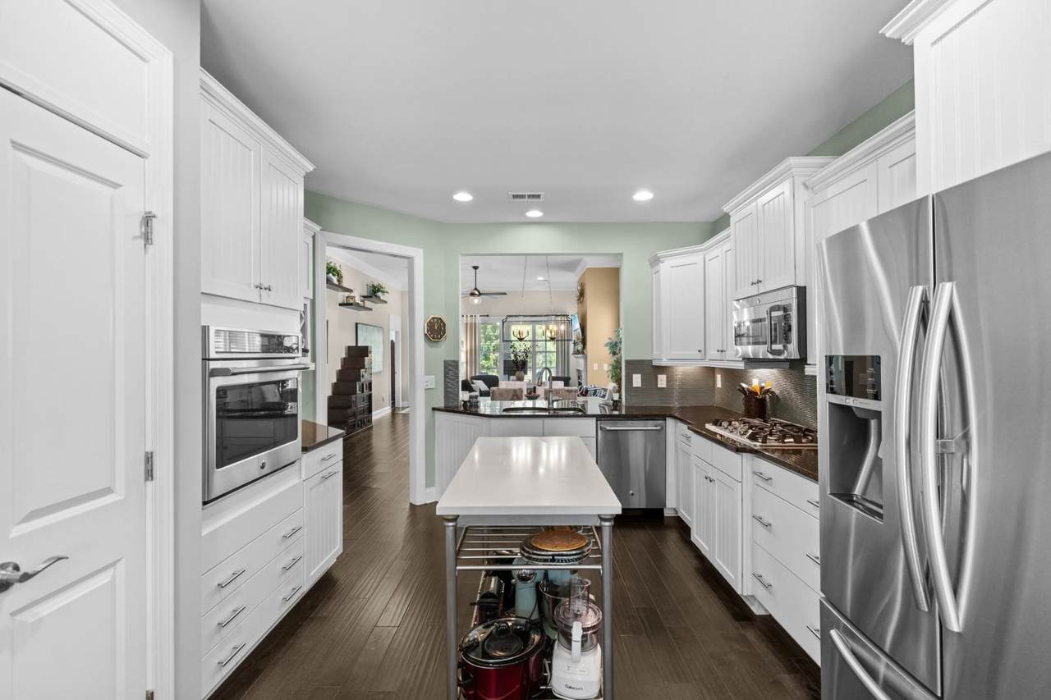
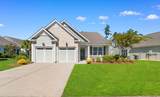
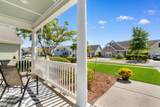
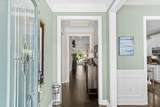
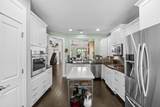
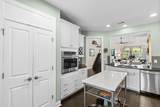
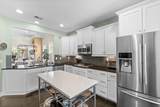
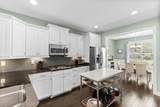
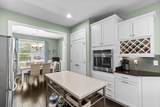
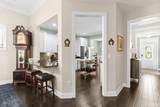
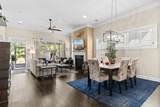
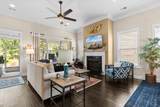
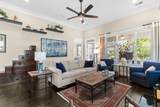
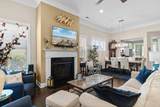
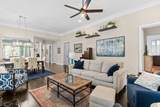
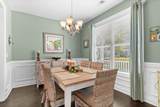
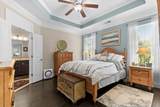
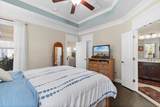
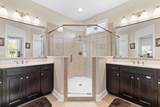
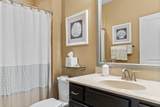
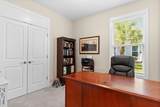
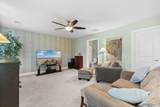
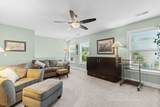
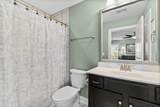
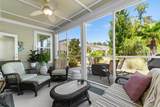
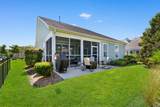
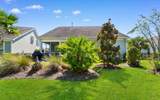
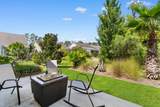
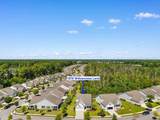
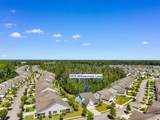
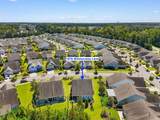
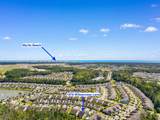
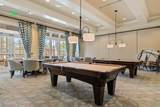
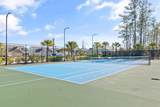
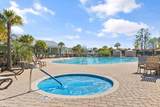
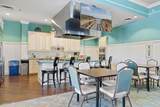
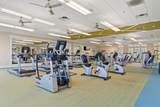
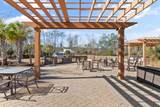
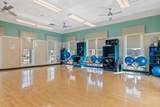
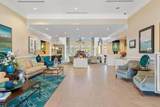
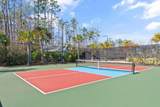
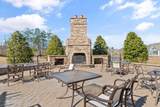
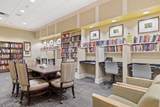
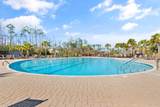
Welcome home to this spacious and beautiful 4-bedroom, 3-bath home in the desirable Cresswind community of Myrtle Beach, where comfortable living and resort-style amenities come together. From the inviting front porch to the screened-in porch and patio, there are plenty of places to slow down, relax, and enjoy time with family and friends. Inside, the living room offers a warm gathering space centered around a gas fireplace, while the formal dining room provides an inviting setting for special dinners and celebrations. The spacious kitchen is designed for both everyday meals and entertaining, featuring plenty of cabinet storage, granite countertops, a tile backsplash, stainless steel appliances, a breakfast bar, and a convenient wine rack. The primary bedroom feels like a private retreat with a tray ceiling, ceiling fan and walk-in closet, along with an ensuite bathroom featuring dual sinks and a walk-in shower. Additional bedrooms provide plenty of room for guests, family, or a home office. Upstairs, the bonus room adds even more flexibility and includes its own full bathroom---perfect for a guest suite, media room, hobby space, or private retreat. Outside, the screened-in porch is a wonderful spot for morning coffee or relaxing evenings, while the patio offers another space for outdoor entertaining. The front porch adds to the home's welcoming feel and gives you a place to enjoy the neighborhood atmosphere. Cresswind offers an amenity-rich lifestyle with a clubhouse, swimming pool, fitness center, pickleball and tennis courts, walking trails, and gathering spaces designed for an active and social community. And with all that Myrtle Beach has to offer nearby, you'll be close to beautiful beaches, golf, restaurants, shopping, entertainment, and popular coastal attractions. This is more than a place to live---it's a home with room to gather, relax, entertain, and enjoy the Myrtle Beach lifestyle.
-
4BEDS
-
0.18ACRES
-
3BATHS
-
01/2 BATHS
-
2,182SQFT
-
$256$/SQFT
School Information
Description
Welcome home to this spacious and beautiful 4-bedroom, 3-bath home in the desirable Cresswind community of Myrtle Beach, where comfortable living and resort-style amenities come together. From the inviting front porch to the screened-in porch and patio, there are plenty of places to slow down, relax, and enjoy time with family and friends. Inside, the living room offers a warm gathering space centered around a gas fireplace, while the formal dining room provides an inviting setting for special dinners and celebrations. The spacious kitchen is designed for both everyday meals and entertaining, featuring plenty of cabinet storage, granite countertops, a tile backsplash, stainless steel appliances, a breakfast bar, and a convenient wine rack. The primary bedroom feels like a private retreat with a tray ceiling, ceiling fan and walk-in closet, along with an ensuite bathroom featuring dual sinks and a walk-in shower. Additional bedrooms provide plenty of room for guests, family, or a home office. Upstairs, the bonus room adds even more flexibility and includes its own full bathroom---perfect for a guest suite, media room, hobby space, or private retreat. Outside, the screened-in porch is a wonderful spot for morning coffee or relaxing evenings, while the patio offers another space for outdoor entertaining. The front porch adds to the home's welcoming feel and gives you a place to enjoy the neighborhood atmosphere. Cresswind offers an amenity-rich lifestyle with a clubhouse, swimming pool, fitness center, pickleball and tennis courts, walking trails, and gathering spaces designed for an active and social community. And with all that Myrtle Beach has to offer nearby, you'll be close to beautiful beaches, golf, restaurants, shopping, entertainment, and popular coastal attractions. This is more than a place to live---it's a home with room to gather, relax, entertain, and enjoy the Myrtle Beach lifestyle.
 © 2026 Coastal Carolinas Association of REALTORS® MLS. All rights reserved. IDX information is provided exclusively for consumers' personal, non-commercial use and may not be used for any purpose other than to identify prospective properties consumers may be interested in purchasing. Information is deemed reliable but is not guaranteed accurate by the MLS or Garden City Realty, Inc.. The data relating to real estate for sale or lease on this web site comes in part from CCAR. Real estate listings held by brokerage firms other than Garden City Realty, Inc. are marked with the CCAR logo or an abbreviated logo and detailed information about them includes the name of the listing broker.
Data last updated: 2026-10-11T22:20:55.327.